• Home
  • Overview
  • Location
  • Shared Space
  • Hotel Wielemans
  • First floor
  • Upper Floors
  • Louise Life
  • Availability & Technical
  • ESG
  • News & Press
  • Wall Art Installation
  • Awards
  • Team & Contact
arrow left
arrow right
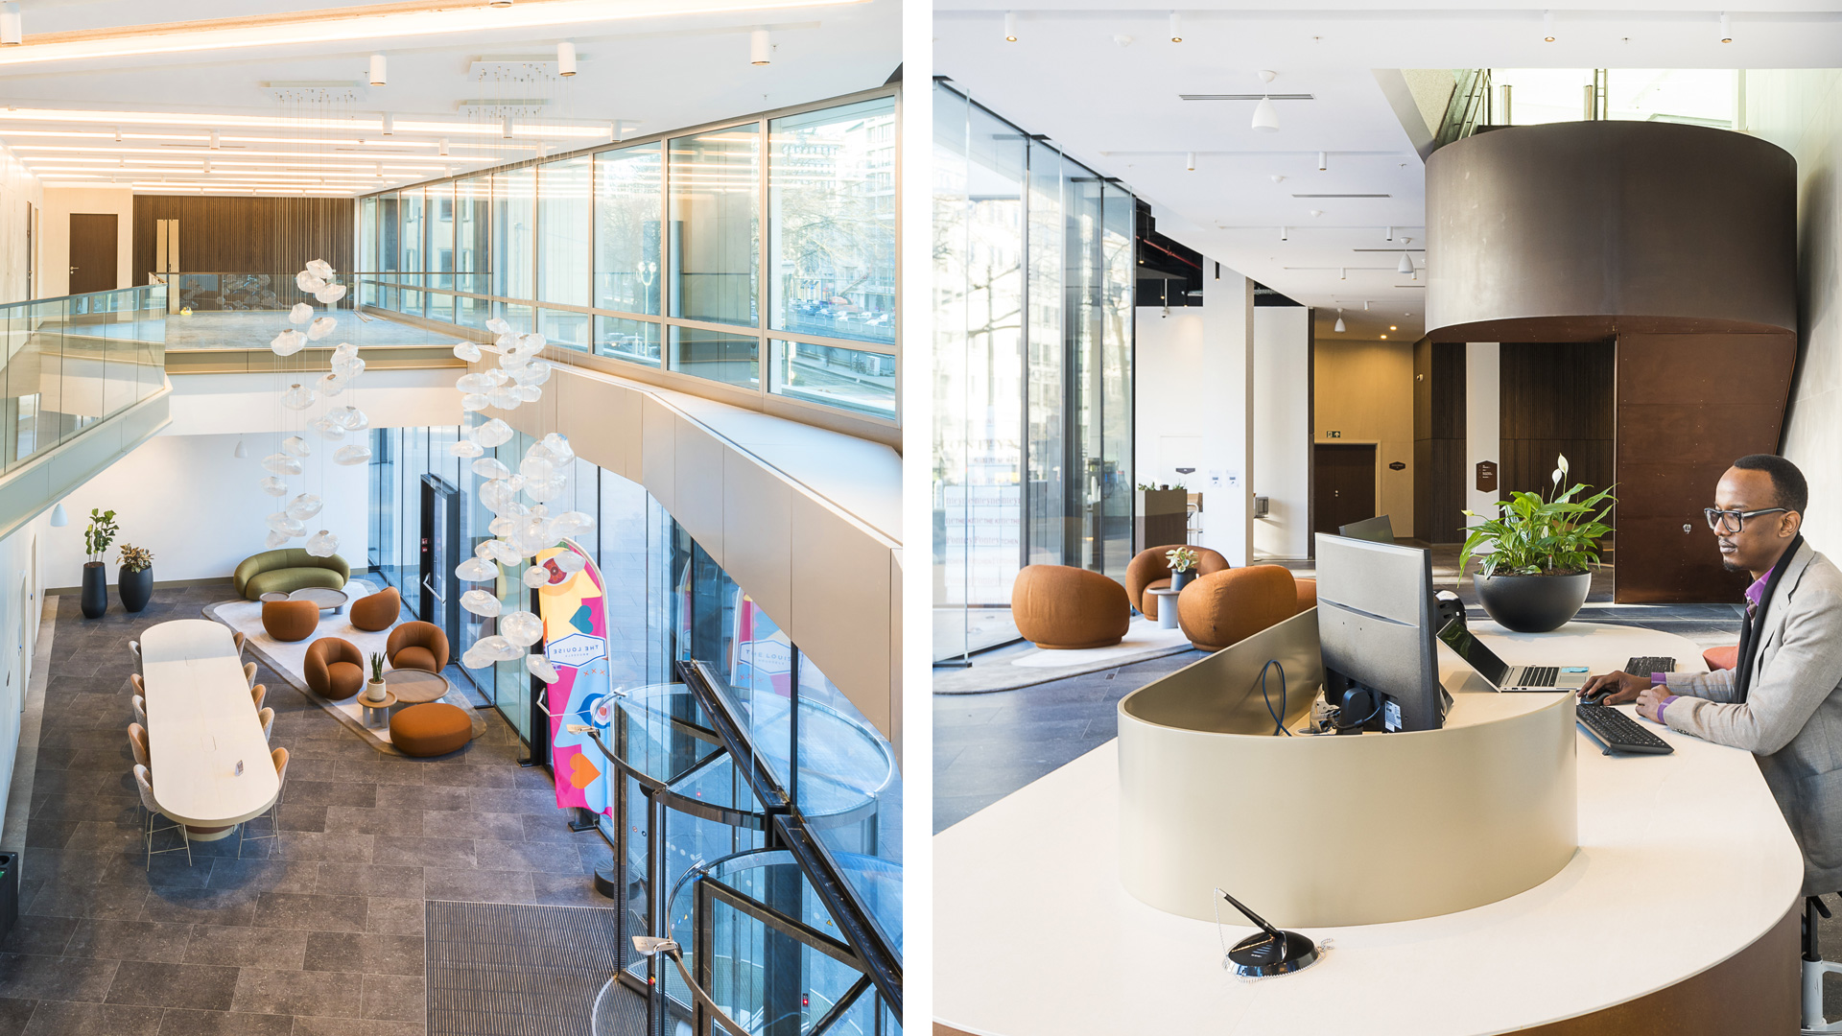
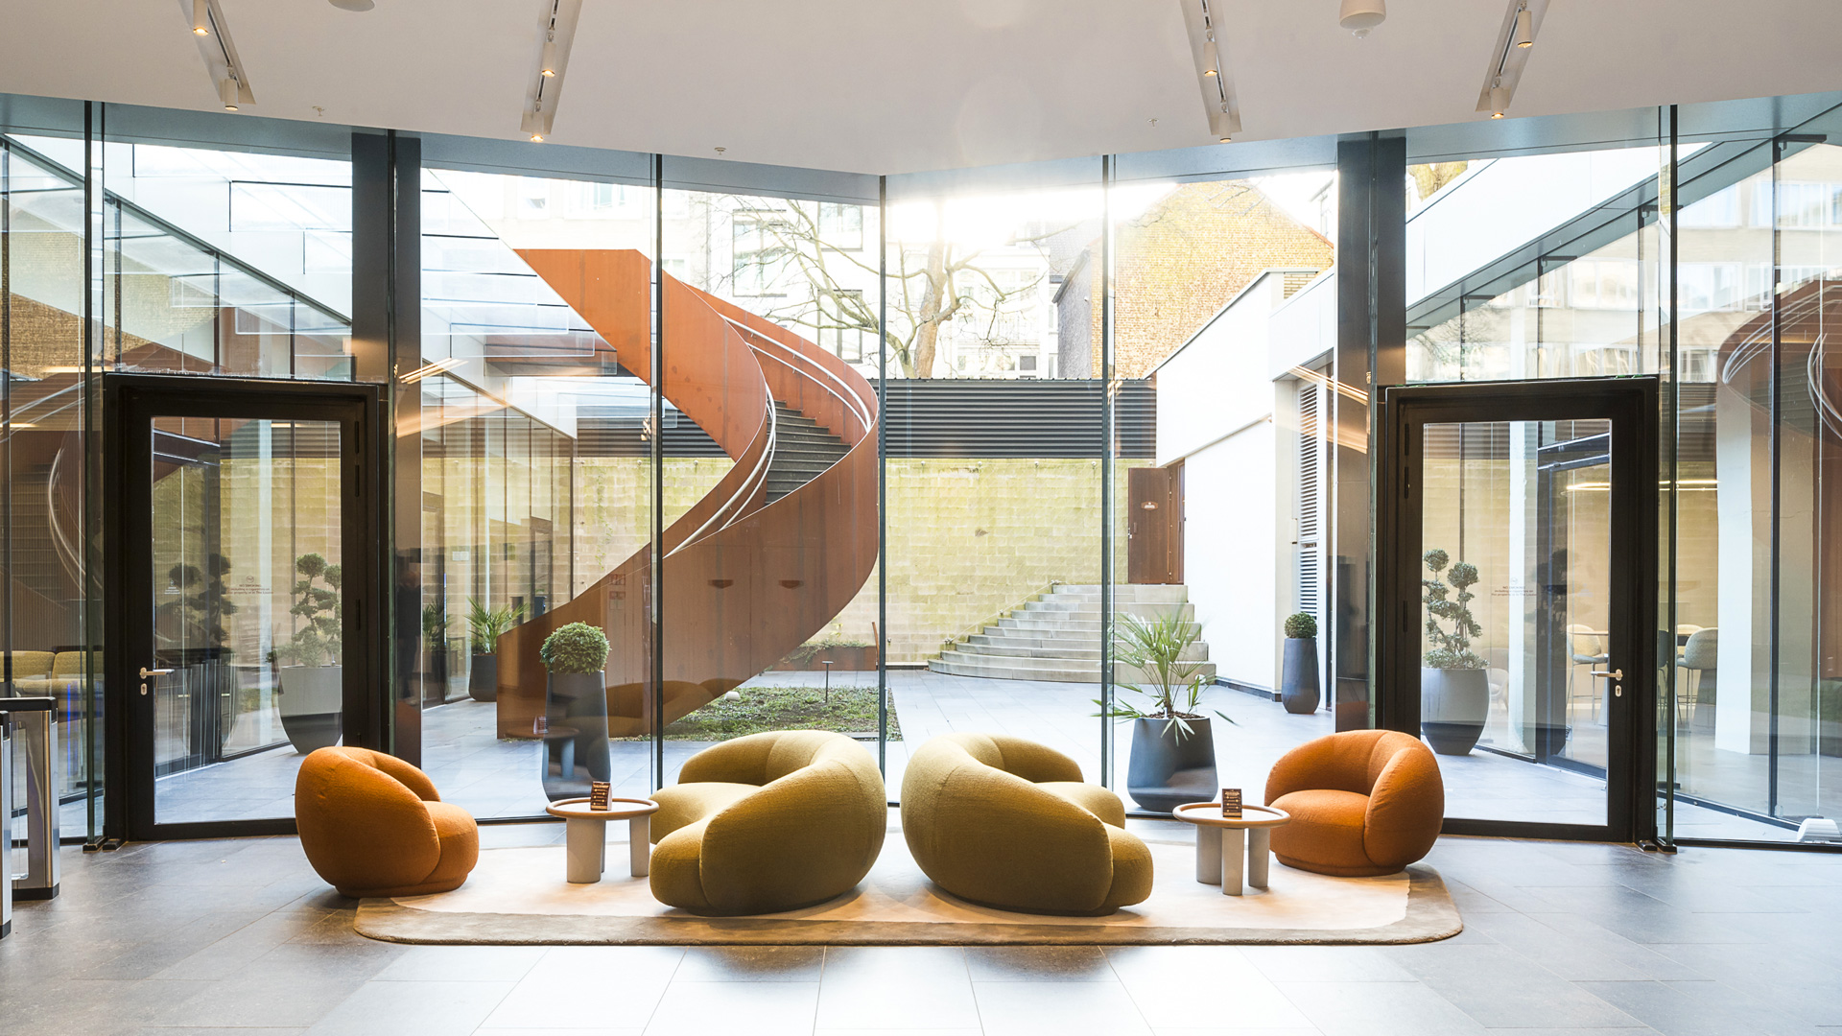
Entrance hall with internal galleried walkway of the first floor.
1,500 sq m of garden space.
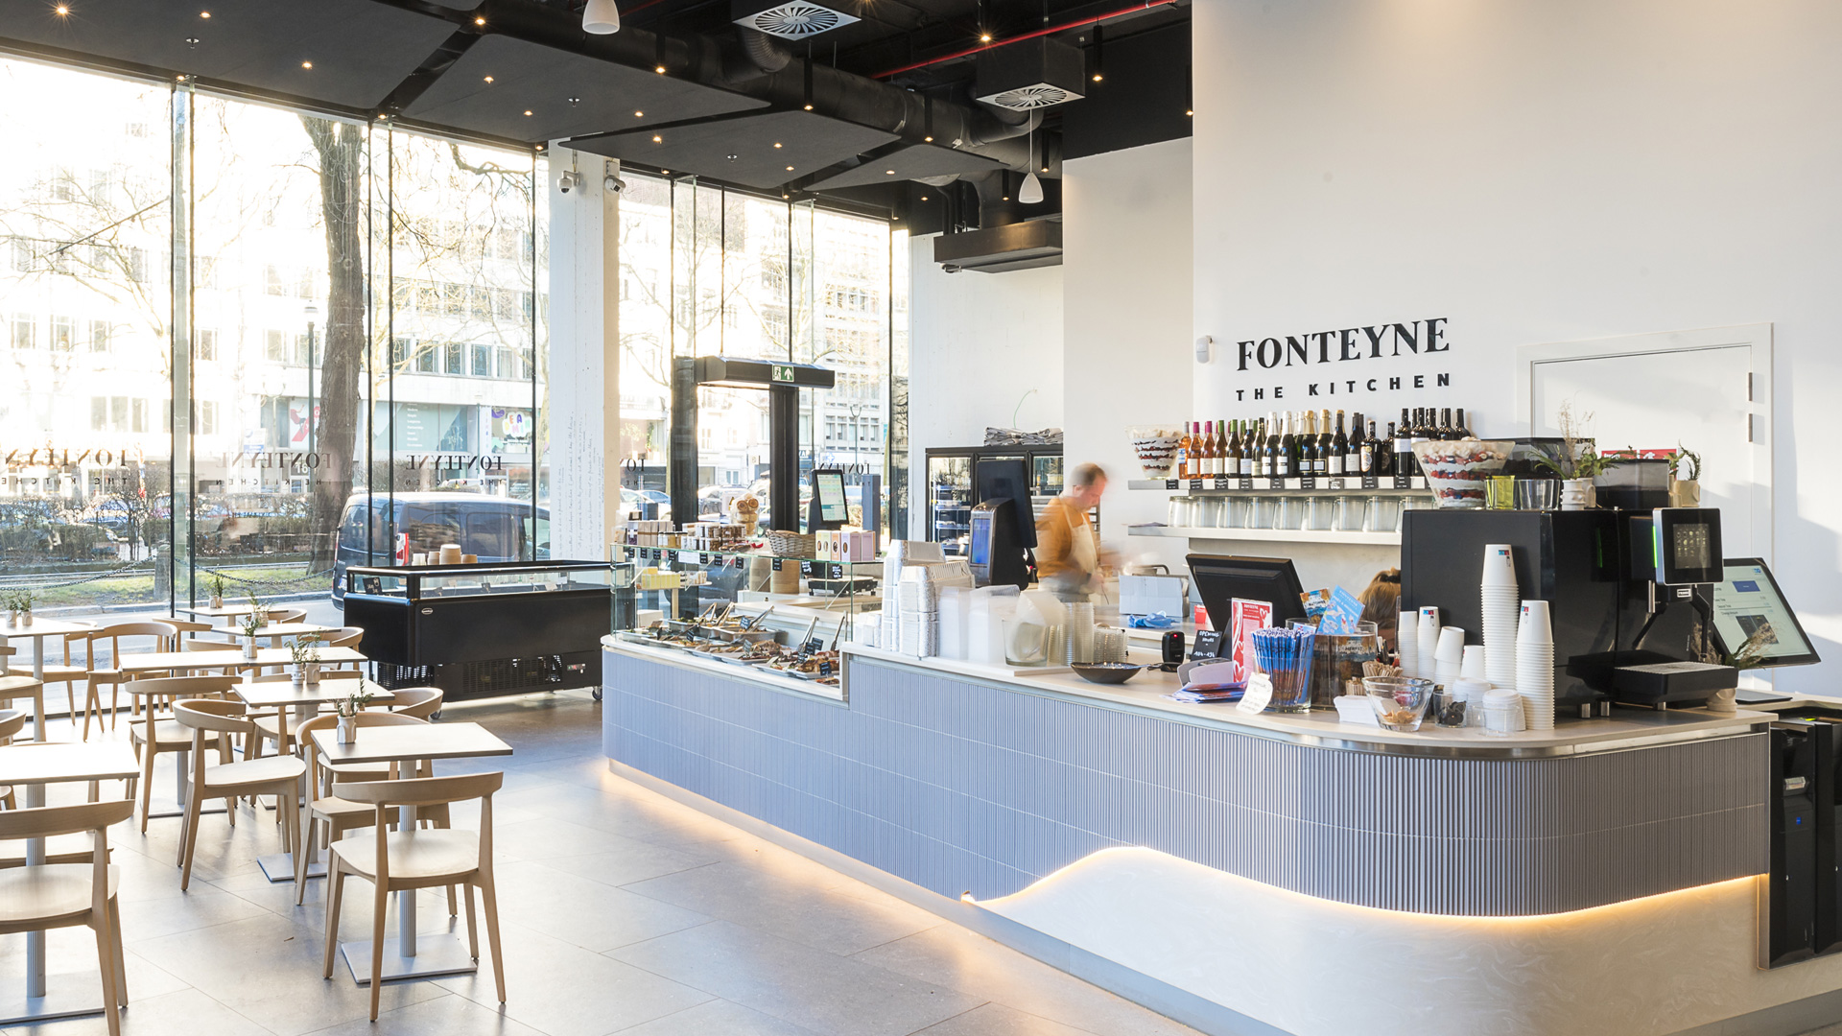
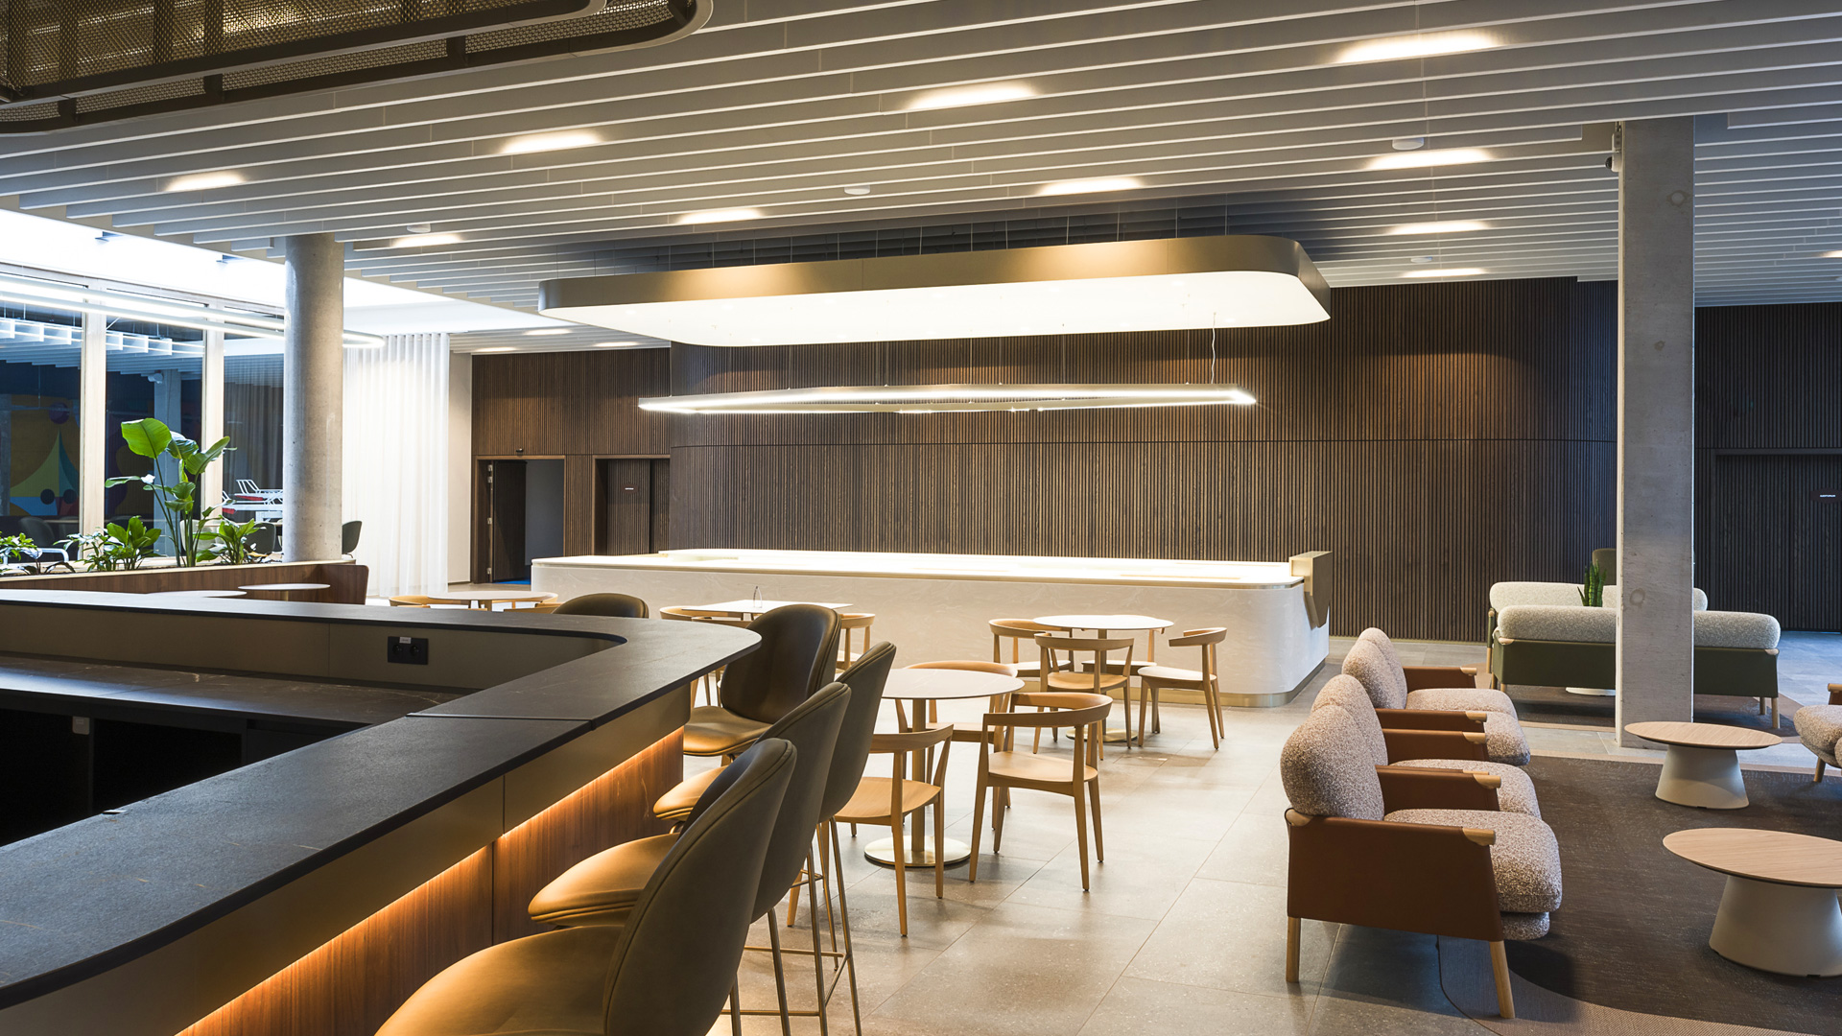
Fonteyne Café on the ground floor
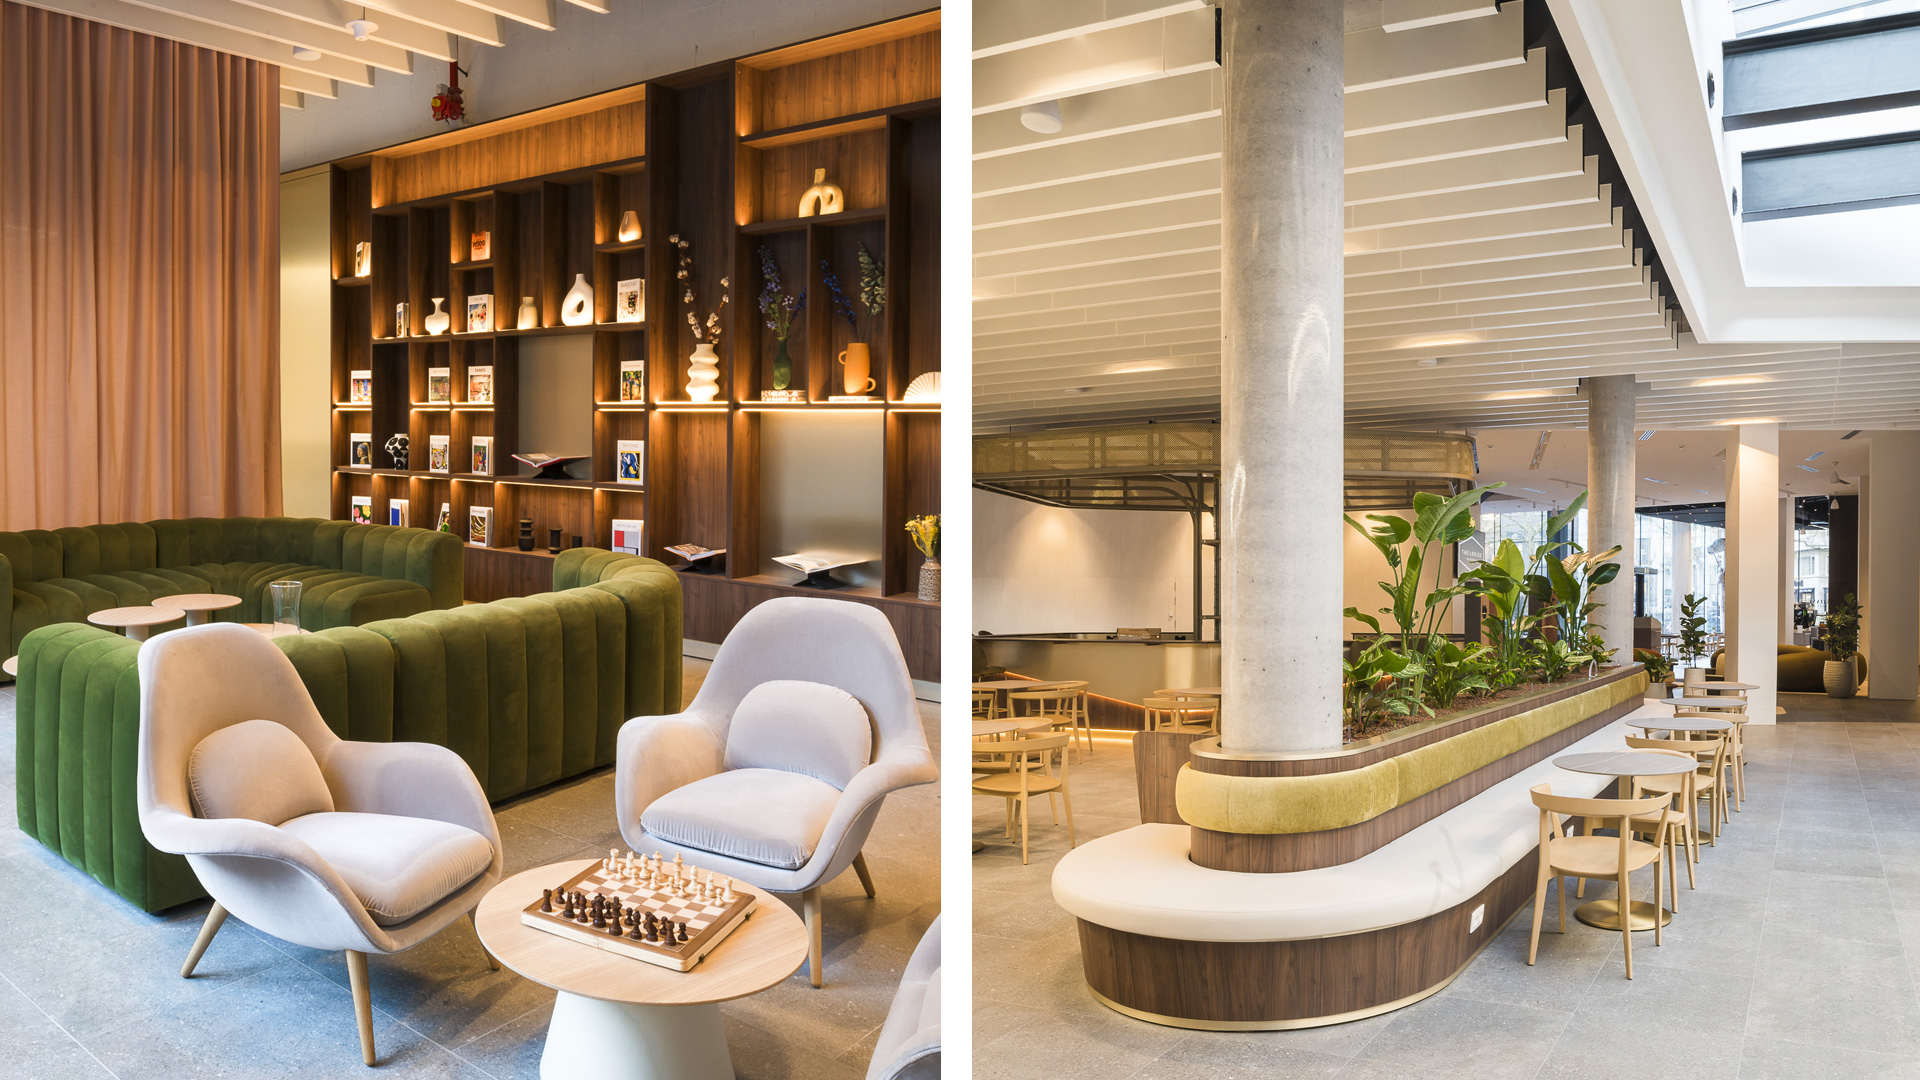
The ‘library’ is a quiet space for reflection, reading or catching up on emails.
The Louise gardens and the Hotel Wielemans courtyard garden.
Warm woods, abundant light and natural colours create an uncluttered ambience.
360° views reach far to distant horizons.
Collaborative spaces are readily available on the ground floor
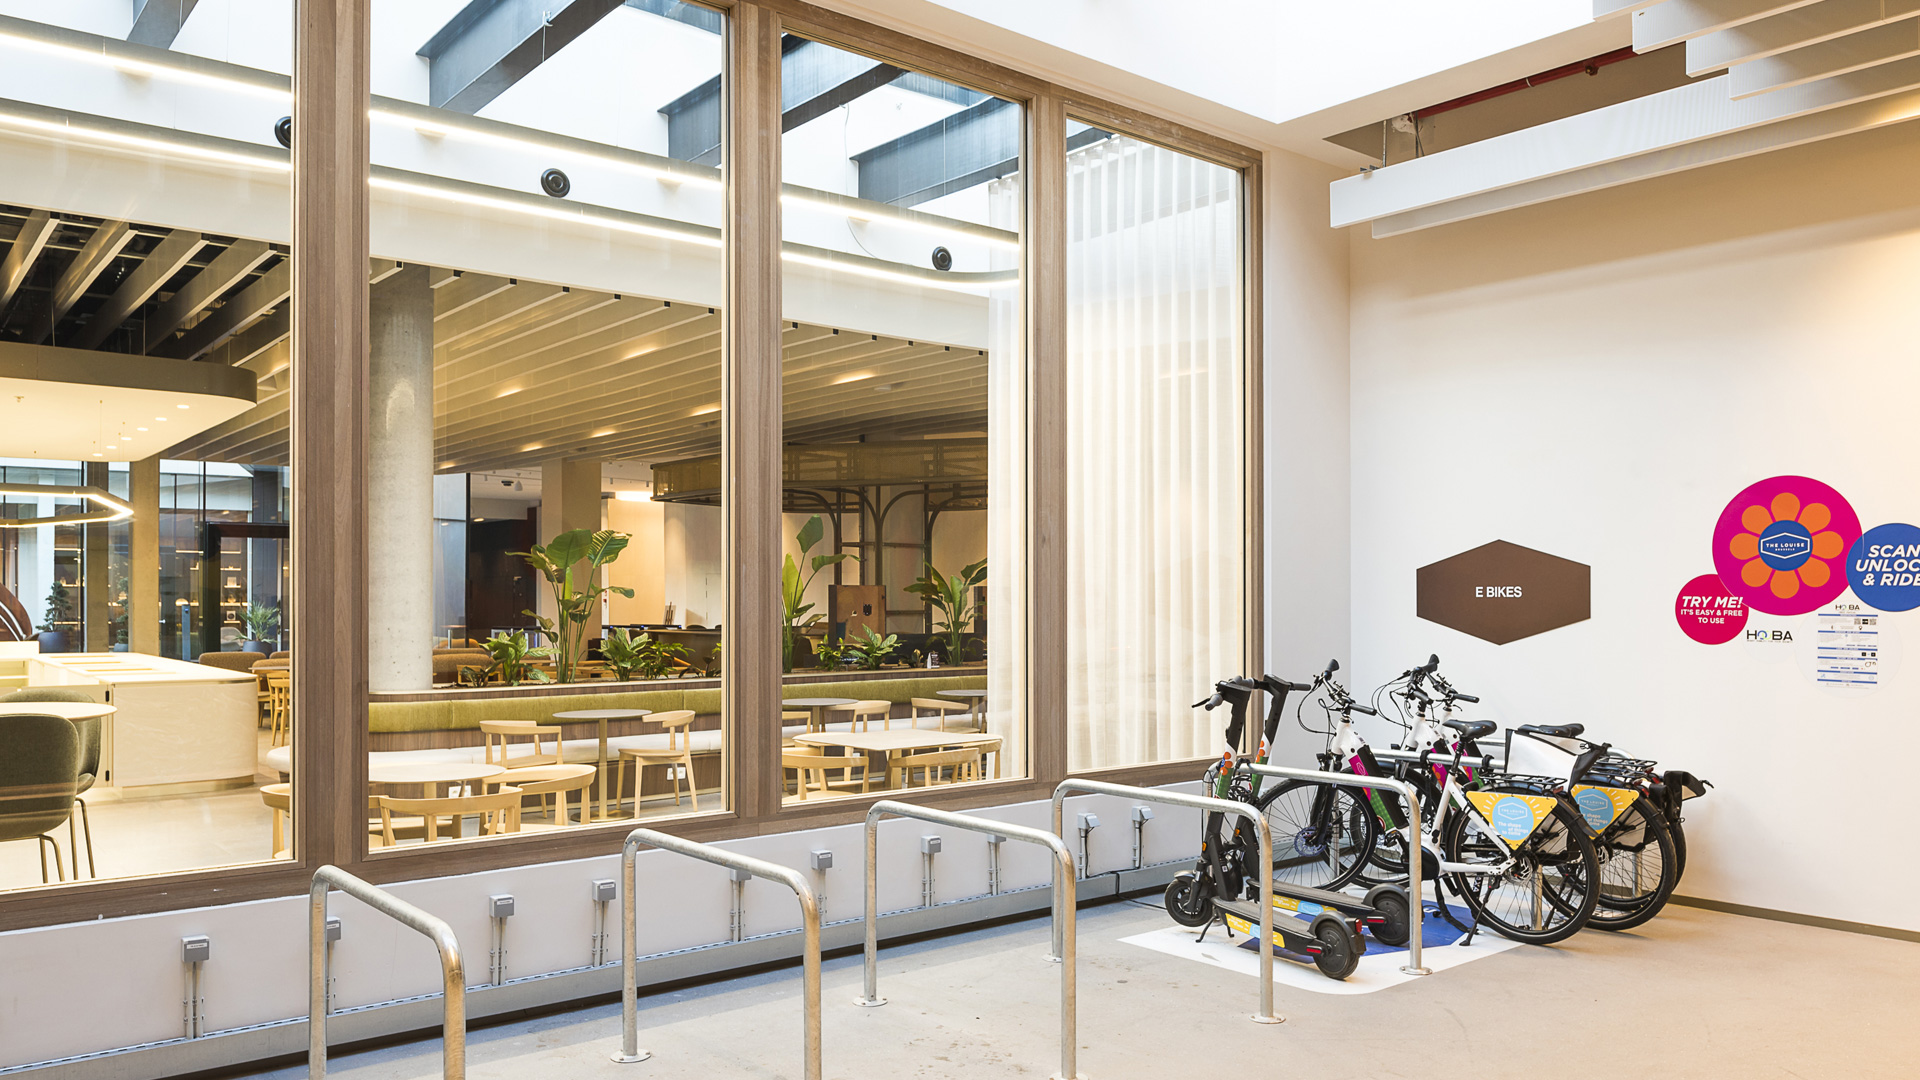
End-of-journey bike storage

Leasing Advisors

Maximilien Mandart

Head of Office Agency

Partner
M: +32 478 24 08 02

maximilien.mandart@cushwake.com


Friedel Laperre

Head of Advisory & Transaction Services
M: +32 479 82 00 60.

friedel.laperre@cbre.com

Contact us

0 / 180

©2026 Patrizia UK Ltd   |   Privacy Policy  |   Cookie Policy